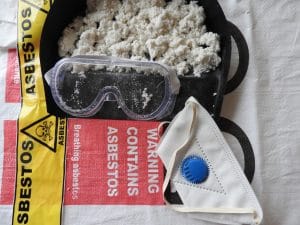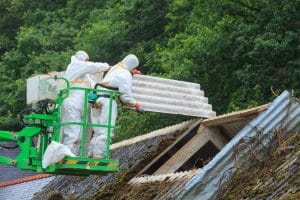
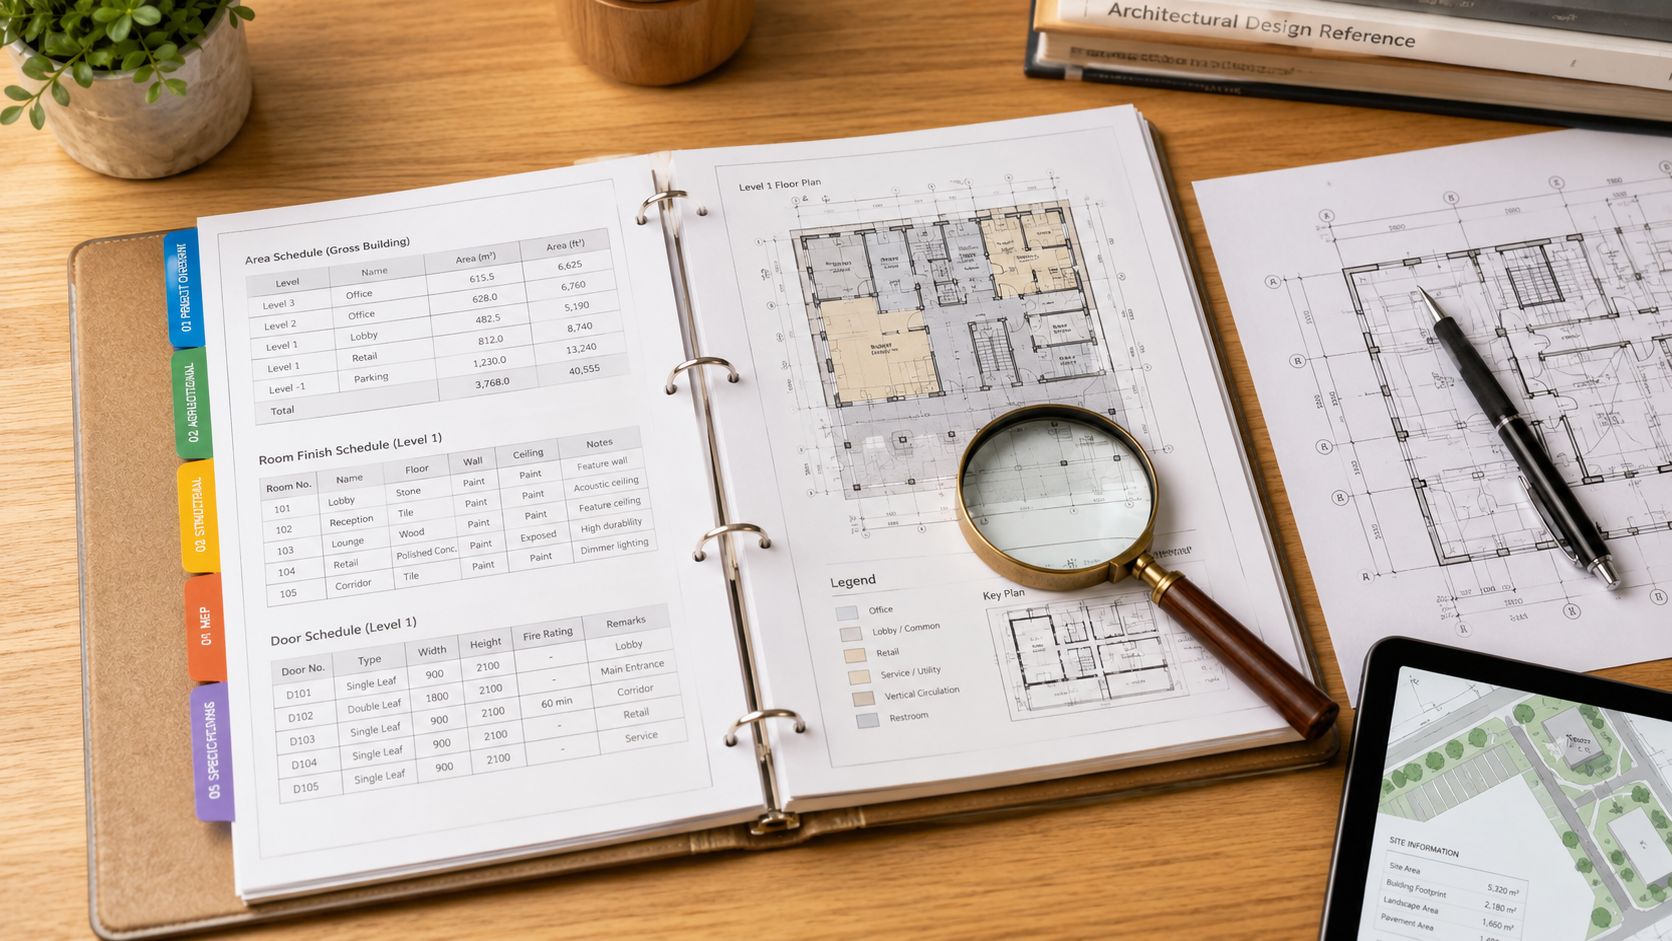
A contractor is standing in a 1960s office lobby near Wilshire Boulevard with a multi-page asbestos survey report open on a temporary table. Demolition is scheduled for Monday, but the report contains floor plans, sample IDs, laboratory pages, material descriptions, and limitations that aren't easy to interpret under project pressure. The immediate question is simple: does this document authorize the work, or does it reveal that more inspection is needed first?
An asbestos survey report isn't merely a laboratory result. For a Los Angeles property owner, general contractor, developer, or facility manager, it can serve as a risk inventory, regulatory document, and scope-setting record. It helps identify suspect materials, define what the project may disturb, support SCAQMD Rule 1403 documentation, and give qualified project professionals information for planning. It also has boundaries. A report can be thorough and still not prove that every concealed material in an entire building is asbestos-free.
Table of Contents
- Why the Report Matters Before Any Work Begins
- The Two Main Survey Types and When Each Applies
- Anatomy of an Asbestos Survey Report
- Reading the Inventory and Material Assessment Fields
- Understanding Sample Results and Lab Analysis
- How the Report Supports SCAQMD Rule 1403 Compliance
- What a Clean Report Can and Cannot Prove
- Pre-Renovation and Pre-Demolition Reports Compared
- What a Defensible Report Template Should Include
- Using the Report Across the Project Lifecycle
- Key Terms Found in Most Survey Reports
- Practical Questions About Your Report and Next Steps
Why the Report Matters Before Any Work Begins
Before a crew opens a wall, removes a ceiling, cuts flooring, or starts structural demolition, the project team needs to know which building materials have been inspected and which remain uncertain. In Southern California, that information affects more than worker planning. It can influence notifications, scheduling, bid documents, access decisions, and whether a contractor can begin work in a particular area.
South Coast AQMD Rule 1403 requires a prior asbestos survey before demolition or renovation activities covered by the rule. The survey must address inspection, identification, quantification, and sampling of suspect asbestos-containing materials, including materials that may be disturbed by the planned work. South Coast AQMD Rule 1403 describes the need for a thorough survey, including affected materials and relevant layers or concealed areas.
A useful report should answer three operational questions:
- What is present? The inventory identifies suspect, confirmed, or presumed asbestos-containing materials and their locations.
- What will the project disturb? The scope and plans show whether the survey matches the renovation, tenant improvement, or demolition work.
- What must happen next? Conclusions and recommendations help the owner coordinate qualified professionals, notifications, work planning, and any additional assessment.
Practical rule: Don't treat a report as permission to start work until the scope, inspection coverage, laboratory results, and regulatory requirements match the actual project.
A report that misses a ceiling cavity, service chase, or planned wall opening can create a costly gap. For real-estate due diligence and disclosure considerations, owners can also review California asbestos real-estate disclosure information alongside the technical survey record.
The Two Main Survey Types and When Each Applies
The survey type should match the reason the inspection is being performed. A management survey supports ongoing occupation, maintenance, and routine activities. It focuses on locating asbestos-containing materials that could be disturbed during normal building use or foreseeable maintenance, while documenting sampling, material condition, and access limitations.
A refurbishment and demolition survey, commonly called an R&D survey, is more intrusive. It addresses materials that planned construction will disturb and may require destructive access through finishes, walls, ceilings, floors, service areas, or other building components. A report prepared for a tenant improvement isn't automatically suitable for a full structural demolition.
| Attribute | Management Survey | Refurbishment and Demolition Survey |
|---|---|---|
| Primary purpose | Support building management and routine maintenance | Support renovation, alteration, or demolition planning |
| Inspection approach | Generally focused on accessible materials and foreseeable disturbance | Intrusive and destructive where the work scope requires it |
| Typical Los Angeles example | Reconfiguring offices in a downtown high-rise | Gut rehabilitation of a Mid-City storefront or demolition of a Boyle Heights warehouse |
| Sampling emphasis | Suspect materials likely to be disturbed during normal activities | Materials throughout the planned disturbance area |
| Main limitation | May not address concealed construction layers outside routine access | Still depends on the defined scope and areas the surveyor can access |
| Project value | Maintains an asbestos register and informs building operations | Defines construction risk, bid scope, and pre-work compliance documentation |
The distinction matters because sampling aggressiveness and legal defensibility follow the survey purpose. A management survey may be appropriate for occupied-property planning, but it shouldn't be used as a substitute for an intrusive survey when a contractor will remove finishes or demolish structural elements.
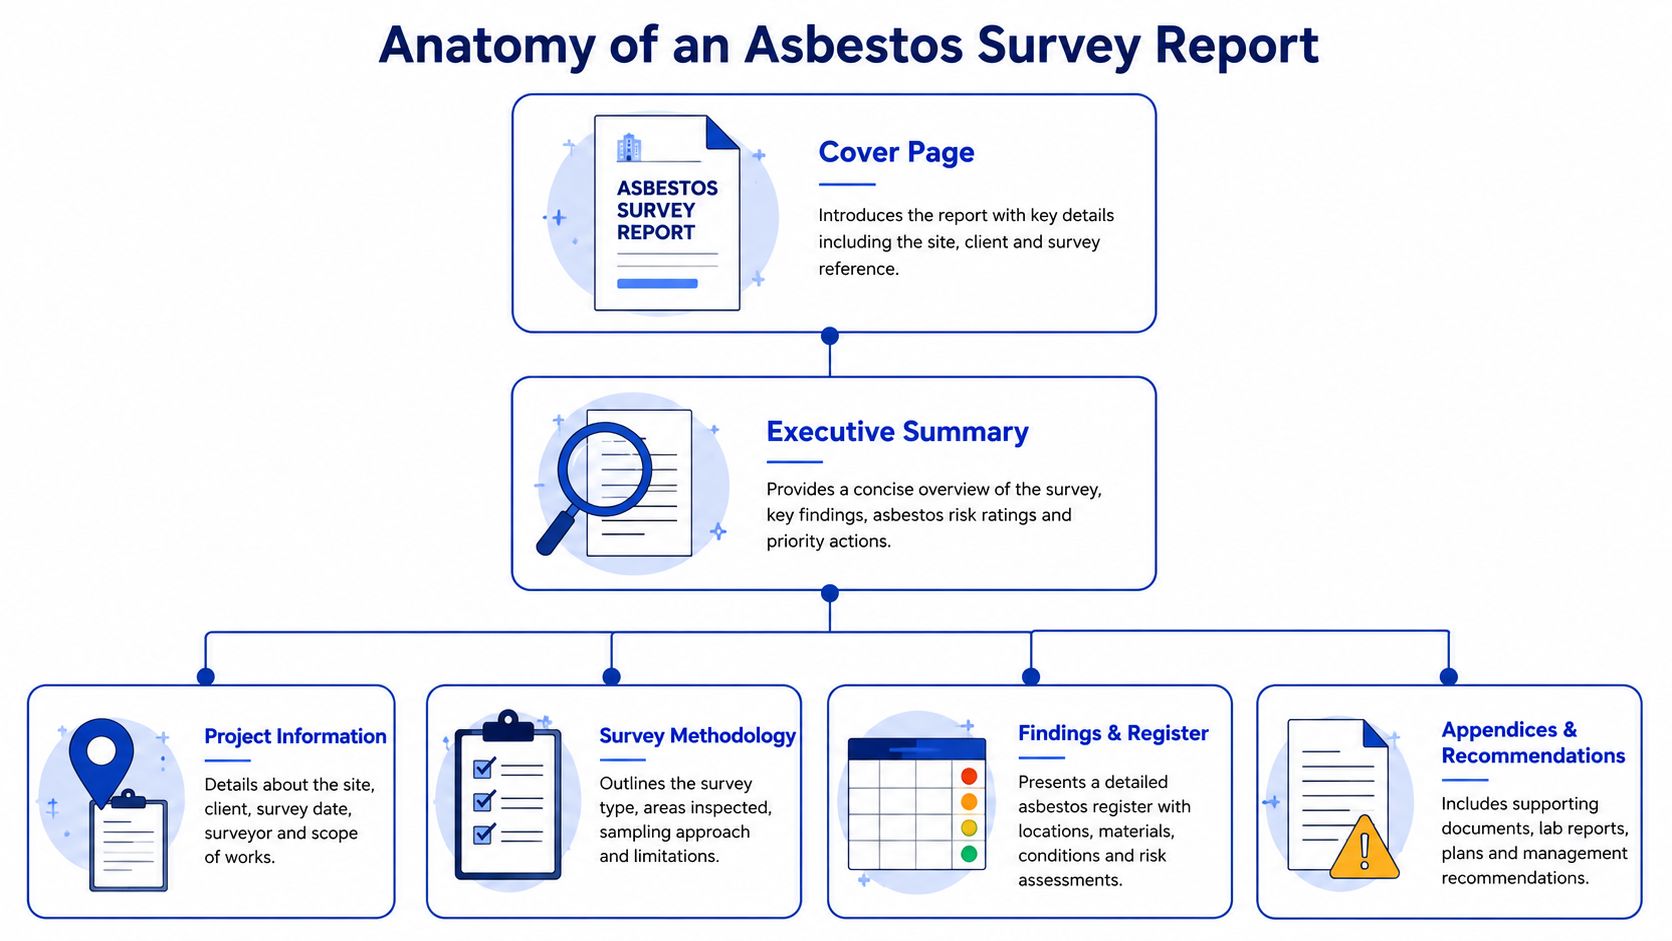
Anatomy of an Asbestos Survey Report
A professional report should read like a connected chain of evidence. The cover page identifies the property and assignment, the fieldwork section explains what happened onsite, the laboratory pages support the sample conclusions, and the recommendations turn those findings into project decisions.
Start with identity and scope
The executive summary should state the site address, client, survey date, surveyor credentials, and scope of work. It should also identify the survey type and summarize confirmed, presumed, or inaccessible materials. Read this page first, but compare it with the detailed inventory. A short summary can't replace the supporting tables, photographs, plans, laboratory certificates, or limitations.
The site-information section describes building use, construction features, areas inspected, and the methodology used. A strong report makes clear whether the surveyor entered all rooms, inspected above ceilings, accessed service spaces, and examined relevant layers.
Follow every finding to its evidence
The inventory records each suspect material, its location, approximate quantity, condition, accessibility, and sample reference. Sample results should connect each numbered bulk sample to a laboratory certificate and chain-of-custody record. Depending on the material and testing question, reports may reference polarized light microscopy, or PLM, and other analytical methods when appropriate.
The material assessment translates observations such as material type, condition, and friability into a relative potential for fiber release if disturbed. The conclusions then state which materials require management, additional assessment, or coordination with qualified project professionals. Finally, the limitations and inaccessible-areas section explains what the surveyor couldn't inspect or sample and why. That section often determines whether the document is adequate for the next phase.
Reading the Inventory and Material Assessment Fields
The inventory table is the working center of the report. A property owner shouldn't read only the words “positive” or “negative.” The useful meaning comes from the relationship between the material, its location, quantity, condition, accessibility, and planned disturbance.
| Field | What It Tells You |
|---|---|
| Item or sample ID | Links the field observation to photographs, plans, chain of custody, and laboratory results |
| Homogeneous area | Identifies materials believed to share composition and installation characteristics |
| Material description | Explains whether the item is floor tile, pipe insulation, fireproofing, roofing, adhesive, or another suspect material |
| Location | Places the material by room, floor, elevation, system, or building area |
| Quantity | Helps define the potential project scope for qualified contractors |
| Friability | Indicates whether the material can be crumbled by hand pressure or is generally more resistant to disturbance |
| Condition | Records damage, deterioration, delamination, abrasion, or other observed conditions |
| Accessibility | Shows whether the material was exposed, concealed, locked away, or otherwise restricted |
| Recommendation | Identifies management, monitoring, additional sampling, or project coordination needs |
Consider a damaged floor tile in a Hollywood basement. The tile's material type, condition, location, and planned removal may create a different project concern than an intact material in a protected, rarely accessed space. Likewise, damaged insulation on a boiler in a Mid-City commercial building may deserve urgent attention in the project plan because trades could contact it during mechanical work.
HSG264 uses material assessment concepts that consider factors such as product type, damage, surface treatment, and asbestos type. For UK duty-to-manage records, the register should also capture the likelihood of disturbance through a priority assessment, which considers building use, maintenance activity, occupancy, and the people who may encounter the material. HSE guidance on asbestos registers and risk assessment explains how known and presumed materials, condition, potential fiber release, and disturbance likelihood belong in the working record.
The ATAC dataset illustrates why condition matters in practice. Its analysis of 128,761 sites and 1,016,783 recorded items found that 79% of items either contained asbestos or were presumed to contain it, while 78% of sites contained asbestos. Damaged asbestos was recorded at 63% of sites visited. ATAC's UK building survey data shows why an inventory should rank practical risk rather than simply list materials.
Understanding Sample Results and Lab Analysis
A bulk sample result becomes useful only when the report shows exactly what was sampled, where it came from, how it was handled, and which laboratory analyzed it. The inspector should identify the material and location in the field, place the sample in a sealed container, document it through chain of custody, and submit it for laboratory analysis. The final certificate should match the sample ID in the report.
PLM, or polarized light microscopy, is commonly used to identify asbestos in bulk building materials. Some materials may require additional analytical consideration when the result is below the relevant reporting threshold or when the matrix makes identification difficult. The report should state the method, result, laboratory information, and any qualification that affects interpretation.
In practical terms:
- Positive means asbestos was identified in the sampled material.
- Negative means asbestos wasn't identified in that particular sample.
- Presumed means the material is treated as asbestos-containing because it couldn't be adequately sampled or analyzed.
- Trace or qualified findings require careful review of the laboratory method and the regulatory context.
A negative sample doesn't clear every material that looks similar. If an inspector samples one section of flooring, that result applies to the represented material or homogeneous area, not automatically to flooring installed elsewhere with a different age, adhesive, layer, or repair history.
A laboratory result answers a narrow question about a specific sample. The survey report answers the broader question of whether the sampling strategy adequately addressed the planned work.
Sample density should reflect the building and disturbance scope. Three samples across many rooms may provide weaker documentation than targeted sampling of each suspect homogeneous area. Contractors and regulators need enough location detail to connect the laboratory evidence to the materials that will be disturbed. Property owners planning asbestos testing in Los Angeles should provide the consultant with current plans and a precise work description before fieldwork begins.
How the Report Supports SCAQMD Rule 1403 Compliance
In Los Angeles County and much of Southern California, the report may become part of the compliance package rather than remaining a private property record. South Coast AQMD Rule 1403 requires a prior survey before covered renovation or demolition work, and the survey must identify affected asbestos-containing materials, their condition, and friability where applicable.
The report supports the filing by documenting:
- Project scope: The areas and materials included in the inspection.
- Field evidence: Sample locations, photographs, diagrams, and material descriptions.
- Laboratory support: Sample IDs, chain of custody, analytical results, and laboratory documentation.
- Professional certification: The responsible inspector or consultant's credentials and signed conclusions.
- Response information: Materials that may require additional planning, special procedures, or coordination before work.
South Coast AQMD's compliance advisory for Rule 1403 states that the onsite survey must be conducted and documented before renovation, subject to the stated residential exception, and before demolition with no exceptions. The advisory also says the report must identify ACM to be disturbed and state whether the material is damaged or disturbed and whether it is friable.
Procedure 5 requires connected documentation
For Procedure 5 cases, the survey report must tie field observations to laboratory evidence and the cleanup response action. South Coast AQMD identifies the completed Rule 1403 notification, site survey report, sampling and analysis, Procedure 5 cleanup plan, chain of custody, and laboratory analysis report as components of the formal submission. The Procedure 5 guideline provides the supporting document framework.
A Notice to Comply or asbestos notification isn't strengthened by a generic report attached at the last minute. The report must match the site, project scope, inspection date, and materials scheduled for disturbance. If those elements don't align, the owner and contractor may need a supplemental inspection or revised documentation before work proceeds.
What a Clean Report Can and Cannot Prove
A report with all negative samples is often described casually as a “clean report.” That phrase can mislead owners, buyers, and contractors. The document can support due diligence for the inspected scope, but it can't certify that every concealed, inaccessible, or unsampled material in the building is asbestos-free.
Survey limitations may include sealed wall cavities, locked rooms, permanent fixtures, active duct interiors, buried insulation, fireproofing above fixed ceilings, or finished layers that couldn't be reached without destructive work outside the agreed scope. A professional report should identify these conditions and explain their consequences. The National Guide for Asbestos Surveys emphasizes structured reporting, sample results, and limitations, consistent with the broader move toward more defensible documentation.
Read the limitations section before relying on a negative conclusion:
- Compare the scope with the construction plans. Check whether planned wall, ceiling, floor, mechanical, and service work reaches areas the consultant couldn't inspect.
- Review every inaccessible location. A locked room or sealed cavity isn't equivalent to a negative sample.
- Check material continuity. Similar appearance doesn't prove identical composition across separate installations.
- Order supplemental work when the project expands. Newly exposed layers or concealed spaces may require additional inspection and sampling.
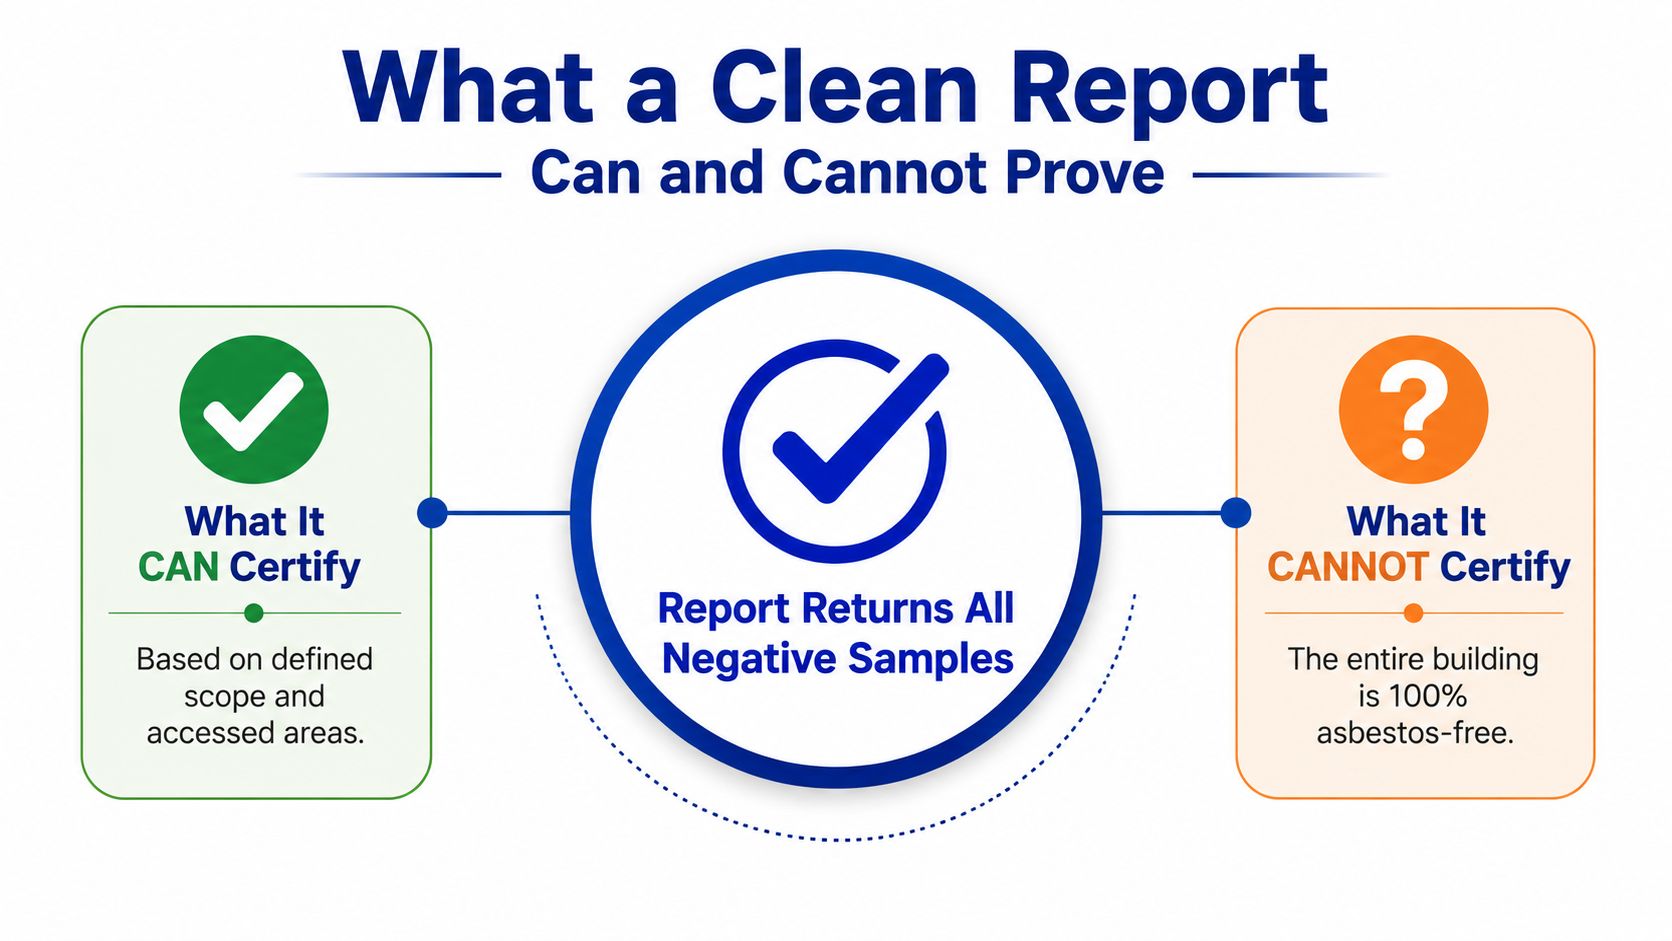
The correct interpretation: “No asbestos identified within the documented scope and accessed areas” is materially different from “the building contains no asbestos.”
For owners and contractors, this distinction matters most in older Los Angeles properties where renovation exposes construction layers that weren't visible during an earlier inspection. Testing can clarify the condition of newly exposed materials. It shouldn't be treated as a blanket clearance, and asbestos abatement information for Los Angeles buildings should be considered separately from the testing report itself.
Pre-Renovation and Pre-Demolition Reports Compared
A pre-renovation survey should follow the actual construction plan. If the project involves opening a wall, replacing a boiler, removing a ceiling, or disturbing a defined flooring system, the consultant targets those materials and the layers affected by the work. The report's value depends on whether the inspection reaches the areas the contractor will disturb.
A pre-demolition survey has a broader and more intrusive purpose. Structural demolition can disturb ceilings, walls, flooring, service chases, insulation, fireproofing, and other building components, so the inspection must address the building fabric much more aggressively. South Coast AQMD requires a prior survey before demolition, and the report must support the applicable notification process.
| Survey Element | Pre-Renovation Survey | Pre-Demolition Survey |
|---|---|---|
| Work trigger | Defined alteration, repair, or tenant improvement | Structural demolition or extensive removal of building components |
| Sampling scope | Targeted to planned disturbance areas | Broad and intrusive across the structure scheduled for demolition |
| Destructive access | Used where needed to inspect planned work areas | Used extensively to expose concealed materials |
| Report emphasis | Work-specific materials and project limits | Comprehensive inventory and demolition-related documentation |
| Contractor use | Helps define affected material scope and bid assumptions | Supports demolition planning, notifications, and material controls |
| Follow-up need | Required if the work expands beyond the inspected scope | Required if inaccessible areas remain relevant to demolition |
The difference isn't just report length. It affects access requirements, sampling strategy, project assumptions, and regulatory defensibility. A report commissioned for an interior remodel may not address structural cavities that demolition crews will later expose.
Owners should give the consultant the latest drawings, demolition notes, reflected ceiling plans, mechanical scope, and contractor questions. If the report predates a revised project, the right response is to compare the new scope against the original limitations, not to assume the old report transfers automatically.
What a Defensible Report Template Should Include
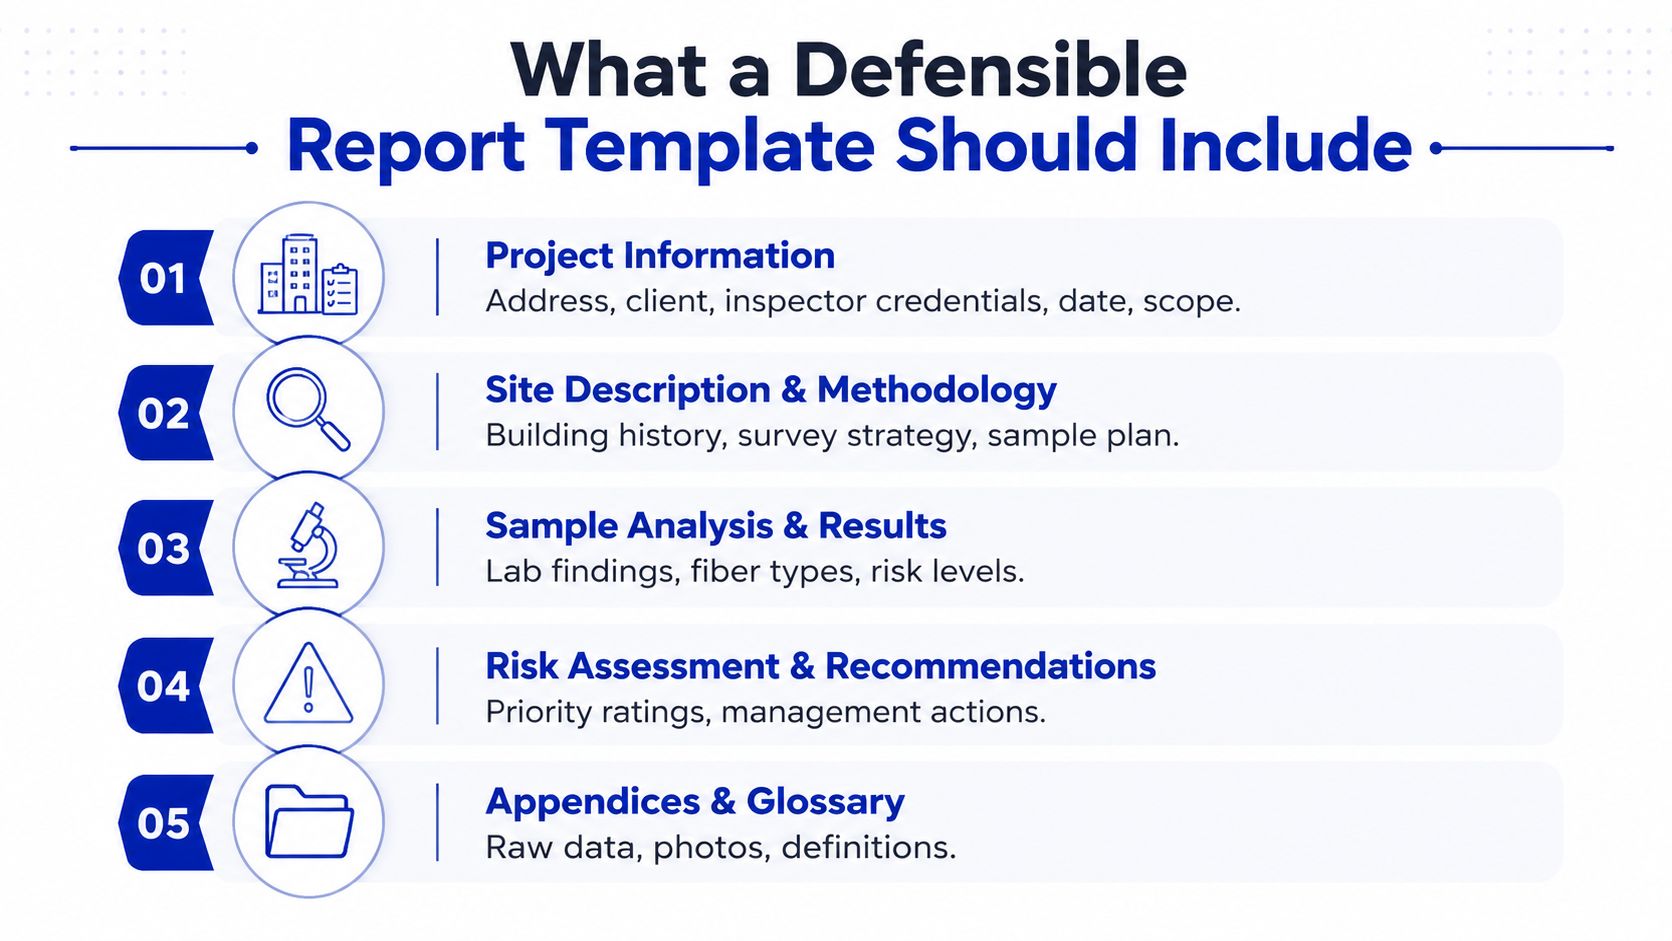
A defensible template should make it easy for a property owner, contractor, regulator, or future consultant to trace each conclusion back to field observations and laboratory evidence. A summary alone isn't enough.
Core sections include:
- Project information: Address, client, inspector credentials, survey date, and scope.
- Site description and methodology: Building use, construction information, inspection strategy, and applicable protocols.
- Homogeneous-area inventory: Material description, location, quantity, condition, friability, accessibility, and sample references.
- Laboratory results: Sample IDs linked to material descriptions, analysis, chain of custody, and laboratory certificates.
- Plans and photographs: Sample positions shown on annotated diagrams and keyed to clear photographs.
- Risk assessment and recommendations: Material and priority assessments, management actions, and project-specific conclusions.
- Limitations: Inaccessible locations, excluded areas, concealed layers, and the effect those gaps have on interpretation.
- Certification: Inspector signature and California DOSH certification information.
HSG264 identifies a structured report format that includes an executive summary, scope of work, site and survey information, results with material assessment, conclusions and actions, and bulk analysis results. The HSG264 survey guide provides a useful reference for report organization, even when a Southern California project must also satisfy local AQMD requirements.
Append laboratory bulk sample reports without rewriting their findings. Format positive-material tables so qualified contractors can extract locations, quantities, material types, and conditions while preparing project pricing and work documentation.
Using the Report Across the Project Lifecycle
The report earns its value by staying with the project after the inspection. During bidding, contractors use the inventory, quantities, photographs, and plans to separate confirmed or presumed materials from ordinary construction scope. That information supports more realistic pricing and reduces assumptions buried in subcontractor proposals.
During mobilization and fieldwork, supervisors compare observed conditions with the report. If a wall layer, flooring system, insulation section, or ceiling material doesn't match the documented scope, the team should pause the affected activity and obtain direction from qualified professionals before disturbing it.
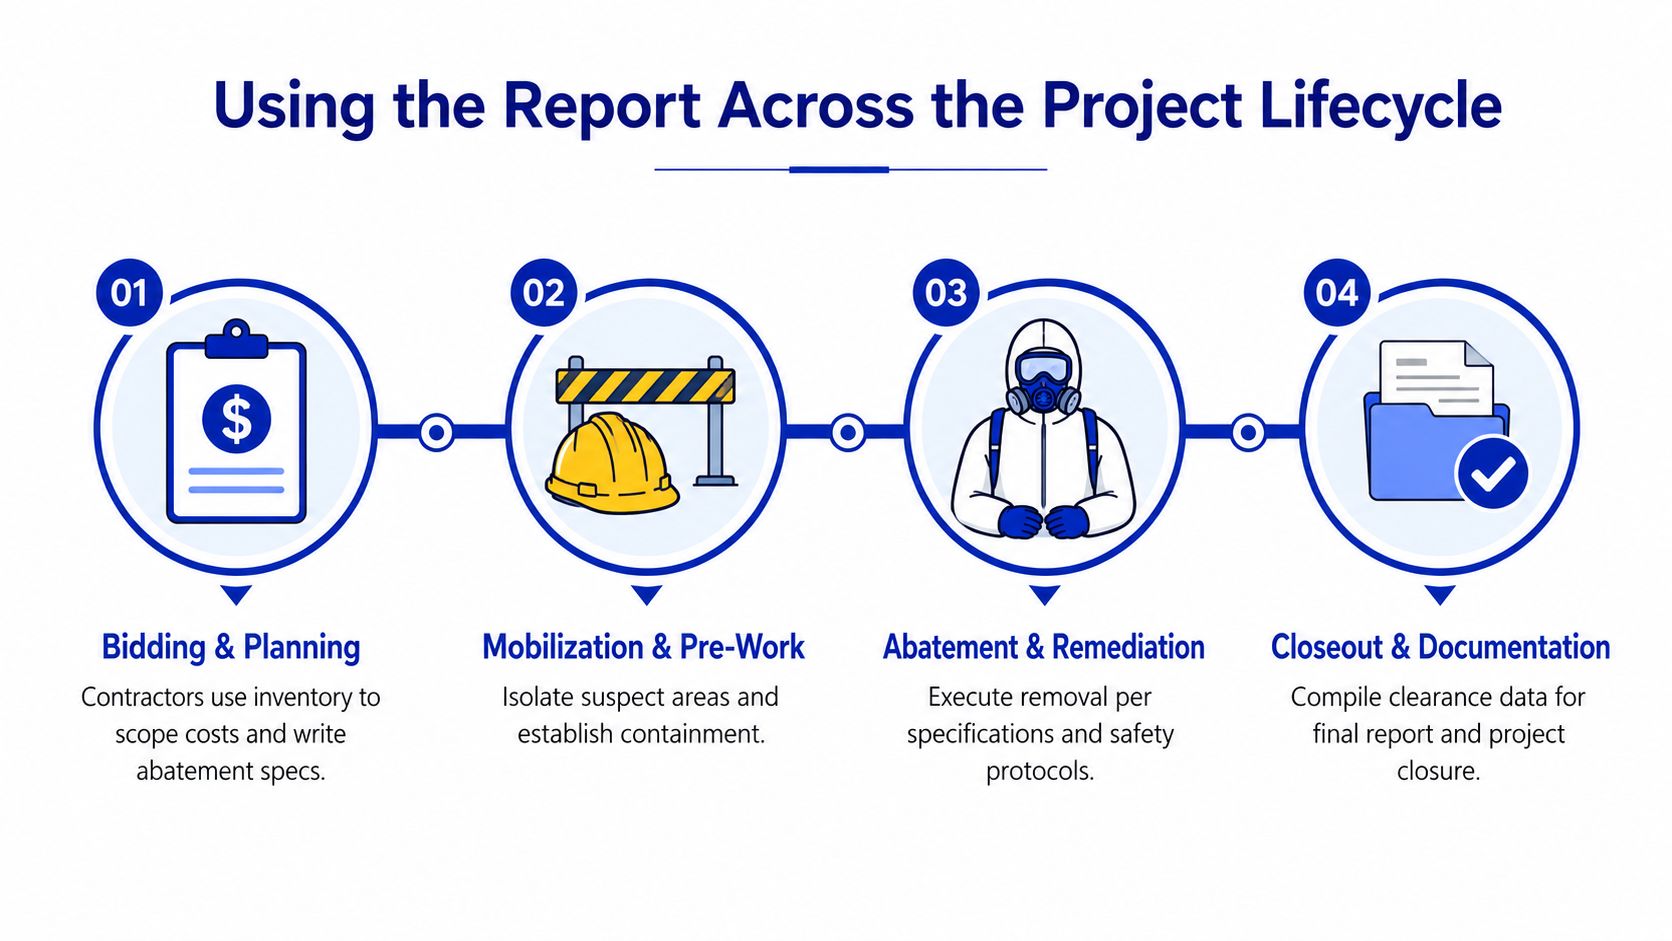
Regulators may review the report during notification processing or site inspections. After the project, the owner should retain it with property records for future tenants, buyers, lenders, facility managers, and contractors. A controlled, current report is more useful than multiple unmarked copies circulating among project participants.
Key Terms Found in Most Survey Reports
ACM means asbestos-containing material. Under the federal definition, it contains more than 1% asbestos by weight, as described by EPA asbestos regulations.
Friable material can be crumbled by hand pressure and may release fibers more readily when disturbed. Non-friable materials, such as some floor tile or roofing products, can still become more easily damaged when cut, sanded, or aggressively handled.
Class I and Class II describe OSHA work classifications, with Class I involving higher-exposure materials such as pipe insulation. Material assessment addresses condition and fiber-release potential, while priority assessment addresses disturbance and occupancy factors. NTC means Notice to Comply, and Procedure 5 identifies a South Coast AQMD notification and response path for applicable demolition situations.
Practical Questions About Your Report and Next Steps
How long is a report valid? It describes conditions at a particular time and for a defined scope. An older management survey may not satisfy a later demolition filing if the building, access conditions, or project scope changed.
Can I reuse it for another project? Only after comparing the new work with the original scope, inspected areas, limitations, and sampling strategy. Reports apply to a property and assignment, not automatically to unrelated work.
What happens after a positive result? Keep people from disturbing the material and coordinate with qualified California professionals who can determine appropriate next steps. A positive result doesn't automatically dictate one universal response.
What happens after negative results? Retain the report, review its limitations, and obtain supplemental asbestos testing if future work reaches an area that wasn't inspected or sampled. For a site-specific survey or review of an existing asbestos survey report, contact Sensitive Environmental.
Sensitive Environmental provides asbestos inspections, pre-renovation and pre-demolition surveys, sampling, laboratory analysis, and documentation for Los Angeles and Southern California projects. Visit Sensitive Environmental to discuss a report review or schedule professional asbestos testing that matches your renovation, demolition, or property due-diligence scope.